A well-maintained roof is crucial for every home and building in the UK climate. Regular roof repair and maintenance prevents expensive damage, improves energy efficiency, and extends the lifespan of your roof.
Preventive Measures for Roof Maintenance
Regular Inspections
- Scheduled roof inspections allow you to identify issues early before they escalate into bigger problems. Seasonal inspections, at least annually, are recommended.
- Inspections help spot signs of damage or wear such as cracks, leaks, sagging, loose tiles, etc. Timely repairs prevent further deterioration.
- They also ensure debris accumulation hasn't occurred and gutters are clear.
Cleaning and Debris Removal
- Debris such as leaves, moss and plants trap moisture against the roof surface leading to decay, mold and damage over time.
- Safely removing debris with a roof rake, garden hose or by hiring professionals improves drainage and ventilation.
- Regular cleaning can extend the functional lifespan of your roof by preventing premature failure.
Gutter Maintenance
- By channeling water safely off the roof, properly functioning gutters protect fascia boards, soffits and siding from moisture damage.
- Clogged gutters also lead to ice dams in winter. Routine cleaning prevents overflow and dripping issues.
- Adding gutter guards minimizes debris accumulation for low-maintenance protection.
Cost-Effective Benefits of Roof Repair
Avoiding Expensive Repairs
- Identifying and fixing minor roof issues promptly saves you money over the long term.
- Small problems like flashed seals or isolated leaks can develop into roof replacement if neglected.
- The DIY cost of minor repairs is nominal compared to replacing the whole roof.
Energy Efficiency
- A weatherproof roof surface with good insulation reduces heat loss keeping interiors warmer.
- This lowers annual heating/cooling costs and your overall carbon footprint.
- Good attic ventilation improves air circulation for additional efficiency.
Extending Roof Lifespan
Material-Specific Maintenance
- Asphalt shingles require clearing debris to prevent curling and annual sealant to prolong performance.
- Slate and tile roofs need repointing work every 8-10 years to fix loose pieces and maintain watertightness.
- Flat roofing relies on an intact waterproof membrane that must be recoated to remain leak free.
Weatherproofing
- Applying special coatings and sealants protects roofs from rain, extreme heat, snow and wind exposure.
- This maintains structural integrity and prevents interiors from moisture infiltration leading to mold growth.
- Inspect roofs after severe weather events for dislodged material or other damage.
Timely Repairs
- Addressing issues promptly better protects the underlying roof deck and interior finishes from collateral damage.
- Early intervention prevents a smaller problem from spreading across a wider area leading to premature replacement.
- Seek professional support for complicated repairs to ensure they are done properly.

FAQ
How often should I inspect my roof?
Tile/Slate Roofs: Annually
Asphalt Shingles: Every spring and after extreme weather
Flat Roofs: Twice per year (spring and fall)
Can I perform roof maintenance myself?
- Cleaning gutters, using a hose or roof rake for debris removal and applying sealants to flashing are DIY-friendly tasks.
- More complex work like replacing damaged shingles, repointing masonry or recoating membranes may require hiring roofing contractors to ensure correct techniques are followed.
What are common signs of roof damage?
Look out for:
- Shingles that are cracked, buckled, loose or missing
- Leaks or water spots on interior ceilings and walls
- Mold/mildew growth
- Ponding water
- Sagging rafters or uneven roof deck
Signs mean it's time to call a roofer for assessment and repairs. Ignoring these issues risks more severe deterioration.
Is roof maintenance necessary in the UK, given its weather?
Yes, the cool, wet climate in the UK makes roof maintenance especially important. Being prepared for weather extremes protects your biggest investment (your home) and maintains comfortable living conditions indoors.
How much does roof repair and maintenance cost?
- Costs range widely depending on factors like roof type, size, accessibility, damage extent and contractor rates in your area.
- As a general guideline, simple repairs like flashing seals or shingle replacement range from £150-500. Partial roof repairs run £2000-4000 or more.
- While maintenance requires an upfront investment, this nets long-term value by extending your roof's lifespan by years and preventing premature replacement.
Reach Roofing Chingford highlights the benefits of regular roof repair and maintenance, including preventing leaks and extending the roof's lifespan.
Thanks for reading our post, feel free to check out our other services:
- Chimney Repairs
- Commercial Roofing
- Flat Roofing
- Guttering, Soffits and Fascias
- Lead Roofing & Leadwork
- Pitched Roofing
- Roof Repairs
- Roof Replacement & New Roofs
- Skylights & Roof Windows
- Slate Roofing
Brief explanation of the importance of gutters and soffits in a building. Gutters and soffits serve crucial functions in protecting the structure and foundation of buildings in the UK climate. As an island nation prone to rain and moisture, properly installed and maintained gutters and soffits help mitigate water damage, prevent leaks, and enhance ventilation.
Understanding Gutters
Definition and Purpose
- Gutters refer to the trough fixed underneath or along the eaves of the roof which are utilized to catch and redirect rainwater runoff. The primary purpose of gutters is to channel collected water away from the house walls and foundations to a suitable drainage system. This prevents the walls and base of a building from being subjected to excessive moisture.
Types of Gutters
- Aluminum and Galvanized Steel Gutters: Commonly installed metal gutters prized for their affordability, durability, and minimized maintenance requirements. Galvanized steel is more suited for colder climates as its zinc coating provides improved protection from corrosion. Aluminum gutters are lighter but can be prone to denting.
- Vinyl and Plastic Gutters: Offering design flexibility, vinyl and plastic gutters are mold-, fade- and rust- resistant. However, they lack the strength and heat resistance of metal gutters. Professionally installed support systems are crucial to prevent sagging issues over time.
- Copper Gutters: Known for a unique, attractive appearance but higher cost of installation and limited style options. Requires dedicated maintenance to prevent oxidization and mineral leaching which can damage other building materials.
Installation and Maintenance
- Correct measurement of the roof area requiring drainage is crucial before installing and sizing gutters appropriately. Gutter systems must integrate with suitable downspouts to adequately direct water away sub-structures.
- All joints should be caulked properly without gaps to prevent leaks. Appropriately sized hanger brackets, usually placed every 3 to 4 feet, provide necessary support.
- Routine cleaning of debris buildup and examination for leaks is key for maintenance. Checking and realigning sections where gutters may have become displaced protects effectiveness and mitigates costly repairs if issues worsen.
Exploring Soffits
Definition and Purpose
- Soffits refer to the material utilized to enclose the horizontal underside space under roof overhands, eaves or other exterior architectural elements like entryway ceilings. They serve to improve ventilation, limit heat transfer, and conceal auxiliary structural components.
Types of Soffits
- Aluminum Soffits: Lightweight, moisture-resistant panels often featuring perforations or intake vents to encourage continuous airflow in the enclosed cavity space. Modern vinyl finishes are also available for enhanced aesthetics.
- Wood or Fiber Cement Soffits: Offer a natural design aesthetic. Fire- and insect-resistant fiber cement is highly durable but initial costs are higher. Vents can detract from wood soffit appearance but are recommended.
- Vinyl Soffits: Budget-friendly, low maintenance option combining PVC materials with aluminum support latticework backing. Limitations in color and pattern options. Best installed professionally to ensure adequate ventilation and weatherproofing integrity.
Installation and Maintenance
- Soffit panels interlock or mount securely onto exterior framing, underpinned by proper moisture barriers like house wrap atop exterior walls. Robust fascia boards anchor soffit ends.
- Gaps, loose sections or minor damages should be repaired promptly by qualified professionals to prevent moisture ingress, wildlife entry and further deterioration issues from arising. Annual inspections help verify ventilation remains adequate.
Key Differences Between Gutter and Soffit
Functionality
- Gutters exclusively fulfill a water collection and diversion role using an open trough structure designed to leverage gravity drainage. This protects vulnerable areas of a building from moisture damage.
- Soffits chiefly serve an aesthetic encapsulation function to conceal roof overhang sub-structures while enabling airflow. This ventilation helps prevent humidity buildup and associated damages.
Material Variation
- Gutters emphasize durability and weather-resistance given their external installation directly in the path of rainfall, hence metals like aluminum or galvanized steel are commonplace.
- Soffits prioritize insulation, lightweight construction and customization, with vinyl, engineered wood or fiber cement panels being prevalent to enable ventilated installation underneath roof eaves more easily.
Visual Distinctions
- Gutters are visually apparent narrow troughs running along a building's edge with downspout connectors directing water away from the foundations. Their exposure and utilitarian drainage purpose makes aesthetics secondary.
- Soffits comprise broader underside panels concealed from direct sightlines for neat, integrated architecture. As part of visible eaves, soffits lend themselves more to coordinated designs and finishes.
Frequently Asked Questions
What is the primary purpose of gutters and soffits?
- The primary purpose of gutters is to reliably capture and redirect rainwater runoff away from a building's foundations through an externally mounted drainage system.
- Soffits chiefly exist to enclose the underside of overhanging eaves while permitting constant airflow and ventilation of these covered roofspaces.
Are there specific materials recommended for gutters and soffits?
- For heavy-duty water collection applications, aluminum and galvanized steel gutters prove most durable, with copper or zinc materials also offering heightened weather-resistance.
- Lightweight aluminum panels or ventilated PVC soffits enable easy fitting underneath roof overhangs while resisting moisture, humidity and pests.
How often should gutters and soffits be maintained?
- Gutters should be cleaned 2-3 times annually with additional checks before and after extreme weather. Flushing systems and gutter guards can assist with debris accumulation.
- Soffits only need inspected yearly for any moisture issues, gaps or damage. Any loosened sections should be promptly refastened to prevent exacerbated problems.
Can gutters and soffits be installed as a DIY project?
- While basic gutter systems may be manageable for well-prepared DIYers, complications like seamlessly integrating downspouts can require professional installation expertise.
- For reliable weatherproofing, soffits should only be installed by qualified specialists given the need for precise under-eave construction and robust mounting. Custom fabrication is also frequently required.
What issues can arise if gutters and soffits are neglected?
- Poorly maintained gutters are susceptible to overflow issues leading moisture ingress, foundation subsidence and water penetration through exterior walls or fascia boards.
- Soffits prone to leaks risk harmful moisture buildup under roofspaces which can promote decay of load-bearing members or the growth of hazardous mold over prolonged periods.
Roofing Chingford clarifies that gutters collect and divert rainwater, while soffits provide ventilation to the roof space, preventing moisture buildup.
Thanks for reading our post, feel free to check out our other services:
- Chimney Repairs
- Commercial Roofing
- Flat Roofing
- Guttering, Soffits and Fascias
- Lead Roofing & Leadwork
- Pitched Roofing
- Roof Repairs
- Roof Replacement & New Roofs
- Skylights & Roof Windows
- Slate Roofing
Definition of Soffits and Fascias
Soffits and fascias are important components of a home's exterior that play a key role in protecting the structural integrity. Soffits are the horizontal boards that enclose the area underneath roof overhangs, while fascias are the vertical boards that sit atop exterior walls and hold gutters. Together, they form a critical barrier to protect rafters and roof beams from the elements.
Importance of Soffits and Fascias in the UK
In the damp, windy climate of the UK, properly functioning soffits and fascias are crucial. They prevent rain and moisture from penetrating the vulnerable joints where walls and roofs meet. Deteriorated or damaged soffits/fascias allow water ingress, which can lead to expensive repairs from rot and mould. Proper ventilation from soffits is also key to preventing condensation buildup.
Signs of Deterioration
Warning signs your soffits/fascias need replacement include:
- Visible cracks, holes, or sagging
- Peeling paint or fading colours
- Water stains on exterior walls or ceilings
- Damp attics or moldy smells
- Pest infestations like wasps or birds
Reasons for Replacement
Age and Wear
Overview of Typical Lifespan
The average lifespan of wooden soffits/fascias in the UK is 10-15 years. Exposure to rain, sun, wind, and pollution wears the materials down over time. Older homes may still have original soffits/fascias past this age in deteriorating condition.
Signs of Aging and Wear
Visually inspect your soffits/fascias every 2-3 years for indications they need replacing, such as:
- Faded, cracked, or splintering wood
- Rusting or dented aluminium
- Loose, missing, or broken sections
- Paint chipping or peeling
Water Damage
Impact of Water on Soffits and Fascias
When soffits/fascias degrade, water can penetrate behind them into roof rafters and wall cavities. This accelerates rot and decay of wood structures and corrodes metal components. Left unchecked, major structural issues requiring expensive repairs may develop.
Risks of Ignoring Water Damage
Water damaged soffits/fascias lead to many problems, including:
- Black mold infestations
- Compromised roof beams/rafters
- Damaged wall insulation
- Leaking interiors causing ceiling stains
- Pest nesting grounds
Replacing deteriorated soffits/fascias is much cheaper than repairing all this subsequent damage.
Pest Infestation
Common Pests Affecting Soffits and Fascias
Holes or cracks enable various pests to infest soffits/fascias. Common culprits in the UK climate include:
- Wasps/Bees: Nest in gaps and voids
- Birds: Nest in cavities
- Rodents: Chew on materials
- Wood Boring Insects: Bore tunnels
Damage Caused by Pests
Pests can cause considerable destruction, such as:
- Enlarging existing holes/cracks
- Contaminating with nesting materials or droppings
- Chewing electrical wires (fire risk)
- Spreading diseases
Infested soffits/fascias need replacement both for damage and health/safety.
Benefits of Replacement
Improved Aesthetics
Enhancing Curb Appeal
Fresh new soffits/fascias drastically improve exterior kerb appeal. They create an attractive facade that helps the entire home look clean and modern. This also boosts resale value.
Modern Design Options
Homeowners can choose from many styles when replacing soffits/fascias:
- Matte or gloss finishes
- Customized colours
- Wood grain patterns
- Tiled or traditional looks
- Integrated lighting systems
Updating with modern materials makes the home exterior more stylish and contemporary.
Increased Energy Efficiency
Role of Soffits in Insulation
Properly sealed soffits prevent air leaks along tops of walls. This keeps attic insulation functioning at peak efficiency to conserve heating/cooling energy.
Impact on Heating and Cooling Costs
By preventing heat transfer in/out of living spaces, well-insulated attic spaces with air sealed soffits can reduce annual heating/cooling bills by up to 30%. Homeowners get excellent return on investment from soffit/fascias replacement.
Structural Integrity
Supporting Roof Structure
Soffits and fascias provide underlying support for roof beams and rafters. When damaged or rotten, this essential structural reinforcement is compromised. Replacement restores critical stability.
Preventing Potential Structural Issues
Catching soffit/fascias damage early and replacing prevents severe deterioration of roof frames over time. This in turn avoids expensive repairs of sagging rooflines, collapsed rafters, cracked ceilings, and other major structural headaches.
The Replacement Process
Assessment and Planning
Hiring a Professional Inspection
Homeowners should hire an experienced roofer or builder to thoroughly inspect their soffits/fascias and detect any underlying issues needing address. Quotes for replacement work should only be obtained after this technical assessment.
Planning for Replacement
When deterioration is identified, experts will advise if full or partial soffit/fascias replacement is warranted. Factors include:
- Extent/location of damage
- Alignment with other exterior renovations
- Budget for materials/labor
Careful planning ensures an efficient, cost-effective replacement project.
Material Options
Overview of Different Materials
Common soffit/fascias materials in the UK each have pros/cons:
- Wood: Affordable, easy installation but needs frequent repainting and maintenance
- PVC: Long-lasting, low maintenance plastic but can look 'fake'
- Aluminium: Lightweight, weather-resistant, sleek looking but costs more
- Fiber Cement: Composite wood/concrete is durable but heavyweight
Choosing the Right Material for Your Home
When selecting replacement materials, consider longevity, maintenance needs, environmental factors, appearance, and budget. A reputable contractor can advise the optimal choice.
Hiring Professionals
Importance of Skilled Contractors
Replacing soffits/fascias is complex, risky work. Attempting dangerous high ladder work without proper tools, training, permits, and insurance is extremely foolish.
Obtaining Quotes and Estimates
Homeowners should obtain at least 3 detailed quotes from fully accredited and insured contractors. Compare experience levels, included work, material quality, timeframes, guarantees and pricing. Beware unusually cheap quotes that seem 'too good to be true'.
Frequently Asked Questions (FAQ)
How often should soffits and fascias be replaced?
- Inspect every 2-3 years and replace as needed, typically every 10-15 years. Harsher weather accelerates deterioration.
Can I replace soffits and fascias myself?
- Only attempt if fully qualified/equipped. Risks of falls or other injuries are extremely high. Hire professionals instead.
What materials are commonly used for replacement?
- Wood, PVC, aluminium and fiber cement are common options, each with pros/cons.
How much does it typically cost to replace soffits and fascias?
- £2000-£4000 is average for a full replacement job, but varies widely based on home size, access, chosen materials and labour. Obtain multiple quotes.
Are there any maintenance tips to extend the lifespan of new soffits and fascias?
- Annual inspections, keeping gutters clean, prompt incident repairs, and repainting/sealing wood every 5 years.
Replacing soffits and fascias improves your home's ventilation and aesthetics, a service expertly provided by Roofer Chingford to protect against moisture damage.
Thanks for reading our post, feel free to check out our other services:
- Chimney Repairs
- Commercial Roofing
- Flat Roofing
- Guttering, Soffits and Fascias
- Lead Roofing & Leadwork
- Pitched Roofing
- Roof Repairs
- Roof Replacement & New Roofs
- Skylights & Roof Windows
- Slate Roofing
Brief explanation of the growing popularity of skylights in the UK
- Skylights, also known as roof windows, have become increasingly popular in UK homes over the past few years.
- They allow natural light into the home, creating bright and airy spaces, especially in rooms without external-facing windows.
- Skylights can also help reduce electricity usage since artificial lighting may not be needed during daylight hours.
Importance of proper planning before installing a skylight
- Installing a skylight requires careful consideration regarding placement, type of skylight, installation method and long-term maintenance.
- Advance planning ensures proper sunlight exposure, temperature regulation, privacy and avoids issues like leaks or condensation.
- This article provides key factors to review when assessing if a skylight is right for your home and planning a quality installation.
Overview of the key considerations to be discussed in the blog post
- Roof type and structure integrity
- Skylight types: fixed vs ventilated
- Material selection
- Professional installation vs DIY
- Location and placement
- Maintenance requirements
- Energy efficiency and costs
- FAQ section on common concerns
Assessing Your Roof and Home Structure
Roof Type and Pitch
- The type of roof you have and its pitch will influence what kind of skylight can be installed and where to best place it.
- Pitched roofs sloping at an angle are the most suitable for skylights. Different roof types like gable, hip, mansard can accommodate skylights if structurally sound.
- Flat roofs require more customized skylight structures that account for water drainage.
- The roof pitch, referring to the steepness of the slope, should be between 15° to 60°. Pitches 45°- 60° are ideal. Too low a pitch can cause water leakage; too steep reduces sunlight access.
Structural Integrity
- Assessing if the existing roof structure can handle a skylight's additional weight without needing reinforcement is critical.
- Consult a structural engineer to evaluate if roof rafters or trusses require additional support for the new loads.
- For older homes especially, inspect the roof from the attic for signs of weaknesses or damage before cutting into it to install a skylight.
Choosing the Right Skylight Type
Fixed vs Ventilated Skylights
- Fixed skylights are non-opening. They provide excellent light and insulation but no ventilation. Better for cramped attic spaces with no room for opening units.
- Ventilating skylights have an opening section allowing fresh air in. Benefits include air circulation and temperature regulation. More prone to leaks if not properly installed.
Material Selection
- Glass skylights provide clarity and durability. Insulation levels vary; double or triple pane options improve insulation.
- Acrylic plastic skylights diffuse light well. Cheaper but can discolour, scratch or crack over time.
- Polycarbonate plastic skylights offer high impact resistance and good insulation. Prone to yellowing as they age.
Key factors influencing material choice:
- Insulation capability
- Light transmission quality
- Durability
- Ease of maintenance
- Cost
Installation Considerations
Professional Installation vs DIY
- Given complex building codes and roof structural considerations, professional installation is highly recommended for skylights.
- Trying DIY risks improper waterproofing leading to major leaks, poor insulation, subpar light direction or structural instability.
- Hiring an experienced tradesperson ensures correct placement calculations, framing, flashing and sealing for optimal performance.
Location and Placement
- South-facing placement provides best sunlight access in the UK. Consider potential sunshine glare in rooms.
- Place away from overhanging branches or structures which could eventually block light.
- Consider attic space uses before fixing skylight placement to maximize illumination below.
- Offset multiple skylights rather than lining up to distribute natural light most effectively throughout interior rooms.
Maintenance and Long-Term Considerations
Cleaning and Upkeep
- Use a soft cloth with mild detergent and water to clean interior and exterior glass 3-4 times a year.
- Check flashing seals, frames and glazing for any deterioration annually. Re-caulk areas as needed to prevent leaks.
- Have professional inspections done every 3 years to spot potential problems early like condensation between panes or roof movement around frames.
Energy Efficiency
- Double or triple pane skylights with argon gas fill provide better insulation and energy savings.
- Adding a remote-controlled blind helps regulate heat gain and loss. Close blinds at night for better insulation.
- Consider solar powered, self-regulating skylights to prevent overheating in sunny weather and reduce energy costs.
- Energy-efficient skylights cost more upfront but provide better temperature regulation and savings over a lifespan of 15-20 years.
FAQ Section
How can I prevent leaks from my skylight?
- Quality installation by a professional certified in skylight flashing methods is key for preventing water seepage long-term. Ensuring proper drainage slope, durable sealants and weatherproofing materials are used will safeguard against leaks.
Is condensation buildup inside skylights a concern?
- It's common for temperature variations between cold external air and warmer interior air to create some light condensation on the inner skylight pane. Unless pooling occurs between panes, it’s not a problem. Proper ventilation around skylights prevents excessive moisture buildup.
Will a skylight lead to significant heat loss in my home?
- High performance double or triple pane skylights filled with argon or krypton gas minimise heat transmission. Blinds and insulated kerfs further limit heat loss. South facing skylights collect abundant free solar warmth during colder months too.
Can skylights withstand extreme weather events like hailstorms?
- Yes, modern skylights are rigorously impact-resistance tested for durability. Polycarbonate and laminated glass models can tolerate golf ball-sized hail pounding at up to 200 mph wind speeds. Some even come with 20 year weatherproof warranties for glass and frames.
Before installing a skylight, consider its placement, size, and energy efficiency, details Roofing Chingford experts can help you navigate.
Thanks for reading our post, feel free to check out our other services:
- Chimney Repairs
- Commercial Roofing
- Flat Roofing
- Guttering, Soffits and Fascias
- Lead Roofing & Leadwork
- Pitched Roofing
- Roof Repairs
- Roof Replacement & New Roofs
- Skylights & Roof Windows
- Slate Roofing
A pitched roof refers to a roof that has sloped surfaces rather than a flat surface. Pitched roofs are a very common sight across the UK. They are especially popular for use in residential housing, but also widely utilized in many commercial buildings as well. Pitched roofing offers some key practical and aesthetic advantages that make it so prevalent. With various options to choose from, it is important to understand the different classification of pitched roofs seen in British architecture.
Types of Pitched Roofs
The pitch or slope of a roof refers to the angle at which the roof surfaces incline upwards from its lowest to highest point. Roof slope is also sometimes called roof angle. While a standard pitch for UK domestic roofs falls in 30°-45° range, pitched roofs can vary greatly in their steepness and design. The common pitched roof styles in the country include:
Gable Roof
A gable roof is one of the most popular pitched roof styles for homes across the UK. It is incredibly versatile and suits small cottages as well as more elaborate house designs.
- Description and Characteristics
Gable roofs have a triangular shape on two sides with a gable or vertical wall created at either end. The roof slopes downwards uniformly on both sides from the central ridge towards these side walls. The triangular gable ends are left open underneath the overhanging section of roof.
Gable roofs are symmetrical with the gables typically built on the shorter sides of a rectangular-shaped home. The dihedral or open space created by the two slopes of roof can be used to add an extra floor like a spacious attic or loft conversion.
Advantages
- Gable roofs have excellent water runoff capabilities thanks to their sloped shape. This prevents any water accumulation issues.
- The overhanging gable ends provide additional protection to the vulnerable corners and wall joints from exposure to rain.
- Gable roof houses enjoy expanded floor space with the scoping for an additional storey/attic area under the pitched roof.
- The freespan triangular shape is ideal for maximizing natural lighting and ventilation within the loft space.
Disadvantages
- Gable roofs can be tricky to properly insulate given their open loft design. Proper vapour barriers and insulation choices are key.
- The unsupported angled overhang of gables makes them vulnerable in high wind zones. Additional bracing may be needed.
Hip Roof
Hip roofs have sloping sides just like gable roofs but also feature sloped ends. The 'hip' refers to the additional roof surfaces that create a closed sloping finish on all four roof edges.
- Description and Characteristics
Hip roofs comprise four uniformly pitched roof surfaces that slope inwards from all sides to culminate at a central ridge. Both the triangular gable ends found in regular pitched roofs are replaced by trapezoidal shaped hip ends that mirror the pitch and style of the adjacent sloping roof sides.
The closed sloping edges of hip roofs lend a neatly tailored finish making them highly suited to modern minimal designs. Hip roofs also integrate well with other roofing elements like dormers. A nested hip roof style can be created by having smaller hips built on top of the main roof.
Advantages
- The additional hip surfaces boost wind resistance and offer enhanced protection from rain and snow infiltration
- Lower maintenance than open gable ends
- No need for structural support or bracing of roof edges
- Easier to weatherproof compared to gable roofs
Disadvantages
- Hip roof structures have complex rafter and ceiling joist requirements owing to the multi-directional roof slopes
- More complicated to build than straightforward gable roofs
- Difficult to maximize attic/loft space utilization due to changing ceiling heights
Mansard Roof
Mansard roofs (also called Gambrel roofs) have a unique dual sloping style created by combining both shallow lower pitches and steep upper pitches into one roof line. The visually striking mansard profile makes it ideal for adding distinction to architectural façades.
- Description and Characteristics
A Mansard roof is like a gambrel roof sliced in half to create a two-tiered sloping effect. The lower roof section has a relatively shallow slope. It meets the much steeper, almost vertical upper roof section at a clear sharp diagonal line rather than a typical ridged peak.
This dual-pitched profile maximizes space within the attic zone while maintaining a compact overall height. Dormer windows can be worked into the steep upper slope for added design flair and interior space lighting. The angle of slope and the position of the mansard line can differ greatly based on architectural style and purpose.
Advantages
- Excellent solution for creating a spacious attic level while conforming to strict building height regulations
- Increased attic ventilation and lighting potential
- Visually appealing façade with a unique Old World charm
Disadvantages
- Complicated waterproofing and flashing details
- High rafter skills needed to construct the multi-angled surfaces
- Prone to leaks and decay issues if poorly maintained
Gambrel Roof
Similar in form to a Mansard roof with its dual pitches, Gambrel roofs feature uninterrupted slopes and offer barn-style rustic appeal.
- Description and Characteristics
Gambrel roofs have two distinct roof planes on every sloping side - an upper and lower plane - that intersect to create a peaked ridgeline rather than a straight one.
The flatter lower roof slopes at a sharper angle upwards half way up to culminate in much steeper upper roof slopes, reminiscent of inverted V shapes. Gambrel roofs may also feature gables or hips at the ends.
The Gambrel form factor allows for excellent use of internal space, much like its Mansard cousin. The style is most synonymous with barns and other agricultural/equestrian buildings.
Advantages
- Distinctive rustic aesthetic well suited historically to rural buildings
- Allows for full utilization of upper loft space unlike typical pitched roofs
- Sheds water, ice and snow efficiently off the steeply angled top roof planes
Disadvantages
- Complex rafter framework
- Large overhangs of the upper roof require additional supports
- Difficult to properly insulate and ventilate internally
Shed Roof
As the name suggests, shed roofs have a simple singular sloping plane reminiscent of backyard storage sheds. The lean-to appearance makes them ideal for use as extensions, dormers and porches.
- Description and Characteristics
Shed roofs comprise a single uniformly pitched roof plane that slopes downwards from the higher back roof line or façade to a lower front edge. They lack a standard peak or ridge.
Sometimes there is no raised back border at all, and the roof starts sloping down directly from the wall of the core building. This makes them incredibly cost-effective to construct. The angle of roof pitch can vary based on factors like climatic conditions and architectural requirements.
Advantages
- Very easy to construct and frame owing to uncomplicated open beam design
- Cost-efficient roofing solution for basic structures, extensions etc
- Suits contemporary minimalist styles and tiny home applications
Disadvantages
- Limited internal space utilisation compared to pitched roofs with lofts
- Poor resistance to wind uplift forces and susceptibility to leaks
- Continuous outwards water runoff can undermine foundations if improperly managed
Roofing Materials
While the distinctive profiles make up the skeleton of different pitched roof styles, the outer 'skin' or roofing membrane is equally important for aesthetics and functionality. Some common roofing materials used are:
Tiles
Tiles make for one of the most popular and visually appealing pitched roofing finishes across the UK. Pitched tiled roofs are an iconic component of classic British architectural styles. The types used include:
- Clay Tiles - Made from terracotta clay and available glazed or unglazed, clay roof tiles are highly durable, breathable and weather/fire-resistant. Their high cost is offset by an exceptional lifespan of 70-100 years.
- Concrete Tiles – Pre-cast concrete roofing tiles replicate the look of clay tiles while being lighter and more affordable. Thanks to UV-protective acrylic coatings, modern concrete tiles offer good frost and chemical resistance.
- Slate Tiles – Sourced from slate stone, these roofing slates provide complete water impermeability thanks to their dense, non-porous composition. They need minimal maintenance while providing great durability. Natural slate is expensive but offers a 150+ year lifespan.
Shingles
Shingles provide an overlapping, multi-layered covering across pitched roofs. Asphalt composite shingles are especially common but wood or even metal types are also available:
- Asphalt Shingles – Fiberglass mats reinforced with asphalt make for cost-effective and simple pitched roofing. Their layered installation boosts weather protection. Modern laminated architectural shingles provide good resilience.
- Wood Shingles – Sourced from easily renewable softwood or hardwood timber varieties, wood shingles offer visual warmth and eco-friendly natural roofing. They need regular treatment and maintenance for durability.
- Metal Shingles - Made from steel, aluminium or copper, architectural metal shingles promise exceptional longevity, fire/UV-resistance and minimal maintenance needs but are costlier.
Roofing Membrane
Modern pitched roofs also integrate specialized membrane layers underneath the exterior roofing for improved insulation, weatherproofing and ventilation:
- Felt Roofing – Breathable high-strength roofing felt provides cost-efficient supplementary protection from water/snow when installed under shingles or tiles.
- Synthetic Underlayment - Unlike felt paper, woven or non-woven synthetic polymer membranes offer improved tear resistance and longevity when used as underlayment.
Factors Influencing Roof Pitch Selection
Choosing an appropriate roof slope and style is dictated by various factors beyond just aesthetics. These include:
- Climate Considerations – Weather across the UK varies greatly based on region. Areas with heavy snow need steeper pitches for speedy slippage while high rainfall zones require good drainage capacity. Flat roofs suit drier regions best.
- Architectural Style - Modern minimal designs often work best with simple pitched forms like hip or shed roofs. Mansard and gambrel roof profiles provide a heritage charm.
- Cost Implications – Complex multi-gabled or hipped roofs entail higher building and rafter material expenses. Flat concrete slab roofing offers cost savings for basic small designs.
- Local Building Regulations – Council development regulations include various pitched roofing directives like minimum slopes, stormwater management specifications etc that must be factored in.
Frequently Asked Questions
What is the typical pitch for a residential roof in the UK?
The UK follows European Union Standards that specify a minimum pitch of 30° for new pitched roofs in residential buildings to safely facilitate natural precipitation runoff. More commonly, inhabited loft spaces are created with steeper 40-45° pitches. Flat roofs under 10° require additional structural considerations.
Can I change the pitch of my existing roof?
Yes, it is possible to alter the pitch of your current roof through a roof raise or lower job, but this requires modifications to the complete rafter framework. The complexity, costs and building regulations depend greatly on whether it is part of a loft conversion or not. Professional input is advised.
How do I maintain a pitched roof?
Pitched roof maintenance involves checking annually for any material damage like missing, cracked or slipped tiles/shingles and getting them replaced. Also important is clearing any moss accumulation, treating exposed woodwork, checking flashings and keeping gutters/drainage clear to prevent leaks and decays.
Are there any eco-friendly options for pitched roofing materials?
Yes, pitched roofs can also adopt eco-friendly materials like natural slate/clay tiles, recycled polymer slates and membranes, solar tiles or panels, green roof solutions, timber shingles from sustainable forestry and lightweight aluminium/zinc sheeting for sustainability benefits.
What are the signs that my pitched roof needs repairs?
Common indications that your pitched roof requires repairs include leaking interior ceilings, darkened water stains on external roof planes, sagging beams, presence of mould or moss, misaligned or cracked tiles/shingles, blocked gutters, overflowing drains and accelerate wear/erosion of overhanging sections. Getting such issues evaluated and fixed promptly is crucial.
Roofers in Chingford explains the basic types of pitched roofs, from simple gable to complex mansard designs, to complement your home’s architecture.
Thanks for reading our post, feel free to check out our other services:
- Chimney Repairs
- Commercial Roofing
- Flat Roofing
- Guttering, Soffits and Fascias
- Lead Roofing & Leadwork
- Pitched Roofing
- Roof Repairs
- Roof Replacement & New Roofs
- Skylights & Roof Windows
- Slate Roofing
Brief overview of lead roofing in the UK
- Importance of proper maintenance
- Significance of lead roofs in historical and modern architecture
Understanding Lead Roofs
Properties of Lead
- Durability and long lifespan - Lead is highly durable and can last for centuries with proper maintenance. It does not rust or corrode easily.
- Resistance to corrosion - Lead actively resists corrosion through a process called passivation, forming a protective layer on its surface when exposed to water and oxygen. This makes it ideal for roofing.
- Flexibility and malleability - Lead can be shaped and molded easily without cracking or breaking. This makes it easy to work with for roof customization and repair.
Common Uses of Lead Roofs
- Historical applications - Lead has been used in roofing since Roman times. Many medieval cathedrals, churches, and public buildings in the UK have lead roofs.
- Contemporary architectural uses - Modern architects continue using lead for its aesthetic qualities and durability. Lead roofs are seen in heritage restorations as well as modern homes.
- Advantages of lead in roofing materials - Compared to slate, tile, copper etc. lead is lightweight, durable, attractive, and 100% recyclable. Its flexibility and waterproofing ability make it an ideal roofing material.
Factors Affecting Lead Roof Maintenance
Weather Conditions in the UK
- Impact of rain, snow, and temperature variations - The UK's wet climate, extreme winter snow and heavy rainfall can accelerate wear of lead roofs. Temperature fluctuations also expand and contract the lead, causing fatigue.
- Addressing potential water damage and leaks - Regular inspections, cleaning debris, and re-sealing joints prevents water ingress, leaks, and corrosion damage. Prompt repairs are needed when issues are found.
Environmental Influences
- Effects of pollution on lead surfaces - Industrial pollution like sulfur dioxide accelerates lead corrosion through acid rain. Soot settles on roofs requiring more frequent cleaning.
- Preventing staining and discoloration - Patination gives lead its dull grey finish stopping staining. Keeping the roof clean prevents fungal growth and runoff stains from metals like copper.
Structural Considerations
- Inspecting for structural integrity - Check for loose, slipping, cracked or missing lead flashings, valleys, seams and joints which require resealing or replacement. Sagging and deformation may indicate issues with the roof substructure.
- Identifying and addressing potential weaknesses - Points like chimneys, vents, junctions between roof features are common areas of weakness due to an increased number of joints. These must be maintained with extra care.
Routine Maintenance Practices
Regular Inspections
- Frequency of inspections - Lead roofs must be inspected twice a year - spring and fall - to assess damage from winter weather and growth season debris. More frequent inspections may be needed in extreme weather regions.
- Signs of wear and tear to look for - Flashing failures, slipped seams, deformation, cracking, moss buildup, corrosion spots, blockages, and leak stains inside the property.
- Importance of professional inspections - While owners can do basic inspections, a yearly professional survey is crucial to spot hard-to-reach damage signs a layperson would miss. They have expertise assessing roof condition and advising maintenance needs.
Cleaning and Washing
- Gentle cleaning methods to preserve lead - Use soft brushes and low pressure water rinses to dislodge debris. Harsh chemical or acidic cleaners accelerate lead corrosion and must be avoided.
- Removal of debris and moss - Clear off piled up leaves, bird droppings, lichens, and moss growths by hand or gentle sweeping to allow water runoff and prevent water retention damage.
- Products and tools recommended for cleaning - Specialist lead cleaning products, moss killers, non-corrosive detergents, plastic shovels, and soft sweeping brushes are safe for routine lead roof cleaning.
Repairs and Patching
- Identifying and addressing minor damages - Look for slipped flashings, opened up seams and joints, small holes or cracks. Repair these swiftly by resealing joints or patching holes to stop bigger failures or leaks occurring.
- Professional versus DIY repairs - Minor patching and seam fixes can be DIY but extensive repairs need specialists. Professionals have expertise assessing issues and appropriate repair methods for longterm fixes.
- Importance of prompt repairs to prevent further damage - Water ingress accelerates corrosion and deterioration of the lead and underlying roof structure. Timely repairs stop major costly damages needing full roof replacement later.
Frequently Asked Questions
How often should lead roofs be inspected?
Recommended inspection schedules
Lead roof inspections must be done at least twice yearly - spring and fall. High rainfall or extreme weather regions need 3-4 yearly inspections. Professionals should do thorough yearly checks. Inspections look for leaks, failures, corrosion damage, blockages and debris that need addressing.
Can I repair my lead roof myself?
DIY repair considerations
- Minor slipped flashings, opened joints under 2 inches etc can be DIY sealed using specialist lead sealants.
- Larger failures, deformation and holes need an expert assessment on appropriate repair technique before attempting fix yourself.
Instances when professional help is necessary
- Extensive damage over several roof areas needing comprehensive repairs.
- Inaccessible damaged areas or roof heights hazardous for DIY work. Always call professionals here.
- When uncertain on the appropriate materials or methods for longterm repairs.
What are common signs of lead roof damage?
- Indicators of wear and potential issues
- Staining and leaks on interior ceilings and walls
- Moss buildup, lichens, bird droppings on roof
- Corroded patches or white powder deposits on lead
- Deformation like bending, sagging, warped lead sheets
- Slipped, cracked, open joints and flashings
- Missing lead sections exposing roof underneath
How can I protect my lead roof from environmental damage?
Preventive measures for long-term preservation
- Regular cleaning to prevent acid rain corrosion and mineral buildup
- Reseal joints with lead seals to block water penetration
- Prune back overhanging branches rubbing on roof lead
- Install protective wire guard meshes to keep birds off roof
- Avoid harsh chemical cleaners to prevent corrosion
Are there environmentally friendly options for lead roof maintenance?
Eco-friendly cleaning and maintenance practices
- Use natural soap-based cleaners instead of chemical detergents
- Collect moss and lichen debris for composting instead of sending to landfill
- Install gutter debris traps to prevent blockages reducing cleaning needs
- Water rinse instead of pressure cleaning to avoid runoff contamination
- Seek local or recyclable lead supplies when patch repairing and replacing lead sections
Roofer in Chingford advises regular maintenance for lead roofs to prevent corrosion and extend their lifespan, ensuring lasting durability.
Thanks for reading our post, feel free to check out our other services:
- Chimney Repairs
- Commercial Roofing
- Flat Roofing
- Guttering, Soffits and Fascias
- Lead Roofing & Leadwork
- Pitched Roofing
- Roof Repairs
- Roof Replacement & New Roofs
- Skylights & Roof Windows
- Slate Roofing
Identifying roof damage early is crucial to prevent further deterioration and costly repairs down the line. There are several common causes of roof damage in the UK climate, from storms and heavy rainfall to age and improper maintenance. Regularly inspecting your roof, both visually and for signs of water damage, can help spot issues promptly. This allows you to describe the damage accurately to an inspector or repair company.
Some clear indications that your roof needs attention include missing, curling, or blistering shingles, moss or algae growth, interior water stains or leaks, and structural weaknesses like sagging. Being able to identify and describe these specific problems will make the diagnosis and repairs much simpler. Continue reading for more details on how to thoroughly assess and describe roof damage on your UK property.
Visual Inspection
The first signs of roof damage are often visible from the exterior. Conduct visual inspections of your roof twice per year, ideally in spring and fall. This helps identify issues before the damage worsens through harsh weather conditions.
Exterior Examination
When examining the exterior roof, look for:
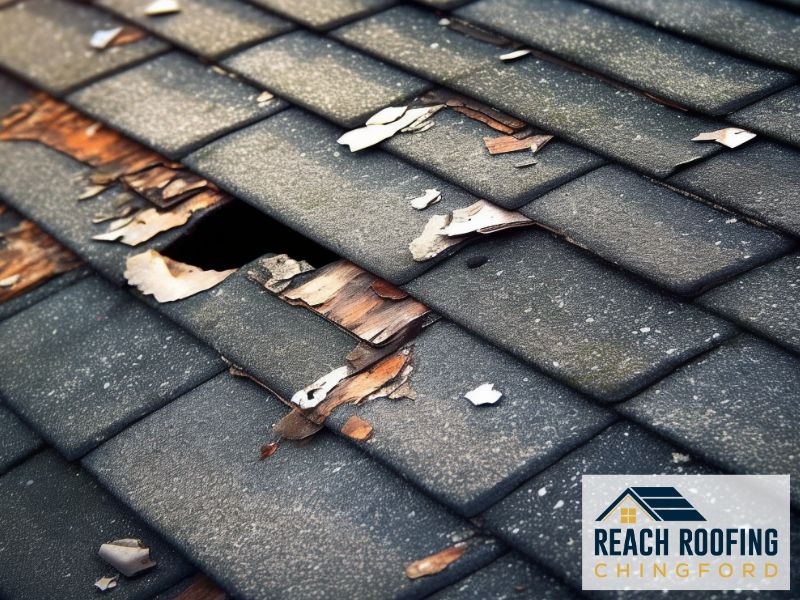
- Missing or damaged shingles: Storms may tear shingles away completely or crack them. Look for missing sections or pieces of curved shingles.
- Curling or blistering shingles: Exposure to moisture and sun often causes shingles to warp or bubble up. Spot check for smoothness.
- Moss or algae growth: In damp climates, thick green or black buildup may appear. Note any slippery growth or discoloration.
- Sagging roof deck: From the ground, use binoculars to check for obvious dips or depressions on the roof surface.
- Flashing damage: Look for cracked paint, rust spots, or gaps where flashing meets chimneys or roof joints.
Make note of the locations and extent of any visible exterior damage. Take close-up photos documenting issues as well.
Interior Inspection
Complement an external visual inspection with one inside your attic and ceilings as well. Common interior warning signs include:
- Water stains on ceilings or walls: Discolored splotches indicate a leak. Note the shape, location, and if the area feels damp.
- Sagging roof deck: Use a level to check for horizontal planes. Sagging 2 inches or more often means damaged roof structure.
- Leaks in the attic: See wet insulation, dripping water, or damaged storage items. Feel for dampness and mold as well. Document where each leak occurs.
Catching damage internally early is key to prevent rotting frames, walls, and attic contents from water exposure.
Signs of Water Damage
While visual inspections offer the first indicators, further water damage may be invisible at first. Yet unchecked moisture from leaks causes extensive structural and health issues long-term. Be alert for:
Water Stains and Discoloration
- Brownish stains often indicate wood rot from prolonged leaks.
- White powdery stains signal mineral deposits from evaporation.
- Yellow stains may mean mold or nails rusting from water exposure.
- Document the locations and extent of varied discoloration.
Mold and Mildew Growth
- Tiny black specks along rafters or corners point to mold colonies.
- Fluffy white or gray buildup signals mildew infestation.
- Take photos and note locations to show repair crews.
- If you have respiratory issues, consider hiring mold testing services.
Water Pooling
- Flat roofing materials like rubber or tar often bubble or dip if compromised.
- Standing puddles or cracks with water leakage mean improper drainage.
- Measure and describe flow rate and frequency.
- Have drains snaked to clear expected blockages as well.
Pinpointing areas affected by moisture ensures that crews can adequately dry out and repair all identified damage.
Structural Assessment
If visual examinations reveal shingles missing in patches or sections of visible sagging, further structural damage is likely. Two important areas to assess closely include:
- Use a ladder at the peak to gauge sagging spots across ridgelines. Compare to level planes.
- Push along the length of each sagging area to estimate flexibility.
- Severe sagging shows failed rafters or decking buildup issues.
- Note whether sagging occurs on one or multiple roof sides.
Damaged Flashing
- Flashing seals joints vulnerable to water infiltration. Signs of deterioration allow leaks.
- Rust spots along flashing indicate corrosion from moisture exposure.
- Gaps where flashing meets chimneys or vents can cause interior damage.
- Use a gauge to measure any separated seams or peeling from surfaces.
If structural instability allows sagging more than 2-3 inches deep or multiple signs of deteriorated flashing appear, consult a roofing professional. Reinforcing compromised underlying structure is critical.
Frequently Asked Questions (FAQ)
What are the common causes of roof damage in the UK?
Frequent wind, rain, and extreme temperatures take a toll on UK roofs. Most damage stems from ordinary wear as roofing materials age. Steep pitched roofs also see more stress across surfaces. Common causes include hail impacts, fallen branches, torn membrane flashing, and lack of maintenance.
How often should I inspect my roof for damage?
Ideally, conduct visual inspections from the ground twice per year - spring and fall. This helps spot damage before weather worsens it. If possible, do one annual hands-on inspection as well, when an experienced roofer can check surfaces and structure up close.
Can I repair a damaged roof myself, or do I need a professional?
Minor issues like replacing a few shingles or resealing flashing gaps you can DIY. But structural damage like sagging rafters requires roofers. They have the expertise and safety equipment to adequately assess and repair deeper issues.
What are the potential consequences of neglecting roof damage?
Ignoring signs of roof compromise allows water infiltration that can destroy framing and decking, warp walls, rot interiors, cause mold, and ruin possessions. Plus, it is unsafe if structural issues exist. Catching problems early via inspection prevents very costly repair jobs down the line.
How can I prevent future roof damage in the UK?
Regular cleaning, resealing, and inspections help, along with prompt repairs at the first sign of damage. Also use thick, durable materials rated for the UK elements when roofing. Consider preventative options like ice barrier membrane in vulnerable areas. And trim overhanging branches nearby.
Chingford roofing suggests looking for signs like missing shingles, leaks, or sagging to describe a damaged roof accurately for repair assessments.
Thanks for reading our post, feel free to check out our other services:
- Chimney Repairs
- Commercial Roofing
- Flat Roofing
- Guttering, Soffits and Fascias
- Lead Roofing & Leadwork
- Pitched Roofing
- Roof Repairs
- Roof Replacement & New Roofs
- Skylights & Roof Windows
- Slate Roofing
Indoor spaces can often feel cramped and closed off without sufficient natural lighting. Installing skylights or roof windows allows sunlight to permeate these areas, instantly making them feel more open and inviting. But what exactly is the difference between skylights and roof windows in the UK? This comprehensive guide will outline everything you need to know.
Skylights Overview
First, let’s look at skylights. These are essentially windows installed on roof slopes that allow natural light into the spaces below. Skylights may be fixed or openable to allow for ventilation as well.
Skylight Placement and Materials
- Placement: Skylights are mounted on top of the roof structure rather than being integrated within it. They do not impact the roof design themselves.
- Materials: Most skylights incorporate glass or acrylic glazing to allow light transmission. Premium options may use polycarbonate for increased impact resistance. The outer frames are typically wood, vinyl, or aluminium.
Types of Skylights
There are two main skylight varieties available:
- Fixed skylights - Stationary windows that do not open. These maximize light permeability.
- Ventilating skylights - Units that incorporate venting mechanisms, either manually or automatically operated, great for allowing fresh air in.
Benefits of Installing Skylights
Some key advantages that skylights offer include:
- Natural light - Skylights flood interior spaces with natural daylight without the need for artificial lighting during the daytime. This creates brighter, more uplifting environments.
- Ventilation - Ventilated skylights can be opened to improve airflow and air quality, especially useful if opening external windows isn’t an option.
Considerations When Installing Skylights
While skylights provide excellent natural daylighting capabilities, some factors require consideration before installation:
- Roof type - The roof framework needs to structurally support the additional skylight weight. Sometimes reinforcing measures may be required.
- Standing water - Flat roof skylight positioning needs to prevent rainwater pooling which could leak over time.
- Sealing - Proper seals around openings are vital to prevent potential moisture ingress or heat loss which could lead to condensation build-up.
Roof Windows Overview
Now, let’s examine the key traits of roof windows:
Roof Window Design and Integration
- Integration - Roof windows are built-in within the existing roof structure rather than mounted on top like skylights.
- Window styles - Various hinged, pivot, sliding, or domed window types are available to suit preferences.
Main Features of Roof Windows
There are two defining roof window features:
- Opening functionality - Almost all roof windows are operable to various degrees unlike mostly fixed skylights. This allows for ventilation and accessibility.
- Above rafter placement - Roof windows sit neatly between roof rafters rather than disturbing the external roof cladding.
Types of Roof Windows
Some main roof window varieties found in UK homes include:
- Centre-pivot roof windows - The window sash rotates vertically from the centre to ventilate. Good for out-of-reach spaces.
- Top-hung roof windows - The window is hinged at the top and opens outwards like a conventional vertical window. Provides complete external access.
Benefits of Installing Roof Windows
Key upsides for installing roof windows are:
- Accessibility - The hinged openings on roof windows allows for physical or mechanical access which skylights do not provide. This makes roof spaces more functional.
- Ventilation - Almost all roof windows have manual or automatic opening functionality for fresh airflow. Great for bedrooms, bathrooms and kitchens.
Considerations When Installing Roof Windows
Some aspects requiring planning when installing roof windows cover:
- Roof pitch - To prevent exterior water ingress, roof windows need proper integration based on roof slope. Custom flashing and seals may be required.
- Sun exposure - Large roof windows facing direct sunlight for many hours could lead to overheating issues inside during summer. Heat reflective glazing or shading solutions help.
- Maintenance - The movable parts on roof windows means occasional lubrication, adjustment and seal replacement is required over time which fixed skylights may not need.
Key Differences Between Skylights and Roof Windows
Now that we’ve covered skylights and roof windows individually, let’s clearly outline the major differences between them:
Design and Integration Comparison
Skylights:
- Mounted on top of roof structure
- Do not alter roof design
Roof Windows:
- Integrated within roof structure
- Require framing modifications to roof
Functionality and Usage Differences
Skylights:
- Mainly allow natural light permeation
- Primarily fixed or inaccessible
Roof Windows:
- Allow ventilation and physical access
- Mostly operable windows
FAQs
Below are answers to some frequently asked questions regarding skylights versus roof windows:
Are skylights and roof windows interchangeable?
No, while both allow overhead daylighting, skylights and roof windows have quite distinct differences in design and functionality as outlined above. Replacing one with the other usually requires significant building modifications.
Can any roof type have skylights installed?
Skylights can potentially be installed on sloped or flat roof structures, but each type requires some special considerations beforehand:
- Pitched roofs require rafter assessment to ensure adequate support
- Flat roof skylights need proper positioning to facilitate water drainage
Do roof windows require more maintenance than skylights?
Yes, the movable and accessible nature of roof windows means they need occasional maintenance over time:
- Lubrication of hinges, pivots and springs
- Seals and weather stripping replacement
- Opening/closing mechanism adjustments
Fixed skylights require much less routine servicing once correctly installed. Proper sealing is still vital though for durability.
Which is more energy efficient - skylights or roof windows?
It depends. Well-installed double glazed skylights minimise heat transfer slightly better than roof windows. But roof windows with Low-E coatings, argon gas filling and insulated frames can match or even exceed skylight thermal performance. Closing roof windows also provides better insulation during cold weather.
Summary
We’ve explored the major differences between skylights versus roof windows prevalent in UK home construction:
- Skylights are fixed transparent panels atop the roof providing natural light
- Roof windows integrate within the roof as operable windows for daylight, ventilation and accessibility
Both roof systems have pros and cons depending on the specific building requirements. Hopefully the explanations and comparisons covered here provide clarity when deciding between skylights or roof windows for your project!
Roofers in Chingford explain that skylights are fixed units designed for overhead lighting, while roof windows can be opened for ventilation.
Thanks for reading our post, feel free to check out our other services:
- Chimney Repairs
- Commercial Roofing
- Flat Roofing
- Guttering, Soffits and Fascias
- Lead Roofing & Leadwork
- Pitched Roofing
- Roof Repairs
- Roof Replacement & New Roofs
- Skylights & Roof Windows
- Slate Roofing
The choice between a flat or pitched roof is one of the most important decisions when building or renovating a property. The climate in the UK brings heavy rainfall and fluctuating temperatures, making the roof design and materials critical factors. When selecting a roof, it is essential to consider the advantages and disadvantages, architectural styles, maintenance needs and costs associated with both flat and pitched options. This guide provides an in-depth comparison to help determine which roof type is better suited for your needs.
Flat Roof Characteristics
A flat roof refers to a roof structure with little to no slope or pitch. These roofs may have a slight incline to facilitate drainage but do not use sloped rafters.
Common design features of flat roofs include:
- Low slope or completely flat surface
- Built-up construction using multiple layers
- Covered with waterproof membranes
Flat roofs are typically constructed using materials like EPDM rubber, PVC, TPO, modified bitumen, or asphalt. These waterproof membranes make the roof surface weather-tight and prevent leaks. Materials can be glued or mechanically fastened to the roof deck.
The main advantages of flat roofs are:
- Cost-effective - Flat roofs tend to cost less upfront compared to pitched roofs. Installing a flat roof requires less structural framework and materials.
- Increased usable space - The flat surface adds a usable living space or roof deck. It also allows for easier installation of equipment like HVAC units.
However, flat roofs also come with some potential disadvantages including:
- Drainage issues - Standing water can accumulate and cause leaks over time due to the lack of slope or pitch. This makes proper drainage systems essential.
- Potentially shorter lifespan - Exposure to weather elements can deteriorate flat roof membranes faster than steeply pitched roofs. Regular maintenance is key.
Overall, flat roofs work well for:
- Residential buildings like extensions, garages, and porches
- Commercial spaces and warehouses with large surface areas
The minimal slope allows for versatile space utilization in these structures. Proper maintenance is vital for durability.
Pitched Roof Characteristics
In contrast to flat roofs, pitched roofs are angled or sloped to allow water and debris to easily run off.
Common features of pitched roof designs:
- Triangular sloped shape
- Frame constructed using rafters
- Covered using tiles, slate, shingles or metal sheets
The most widely used pitched roof materials in the UK include:
- Concrete or clay tiles
- Natural slate
- Asphalt composite shingles
- Metal including zinc, copper and stainless steel
Some major benefits provided by pitched roofs relate to:
- Effective rainwater drainage - The sloped shape allows water, snow and debris to slide off quickly, preventing damage.
- Long-lasting - Durable materials like slate and metal can withstand weather exposure for 50+ years.
Potential downsides of pitched roofs involve:
- Higher installation costs - Extensive structural framework and wide choice of materials increase initial spend.
- Limited attic/loft space - The angled shape reduces potential storage compared to flat roofs.
Homes with pitched roofs remain popular in the rainy UK climate. The sloped architectural style also suits traditional British property design. Pitched roofs withstand seasons well when properly installed.
Factors Influencing the Flat Vs Pitched Roof Choice
There are several important considerations when deciding between a flat or pitched roof option:
Climate Conditions
The UK faces cool temperatures, severe winds and periods of heavy rainfall.
- Rain - Torrential rain makes good drainage critical. Pitched roofs fare better avoiding leaks.
- Temperature - Flat roofs often have fewer insulation issues. But heat loss via pitched eaves may need addressing.
As the UK climate grows wetter and warmer, both roof types may need adjustments to prevent internal damage long-term.
Architectural Preferences
Aesthetic appeal and integration with existing architecture impact roof choices:
- A pitched roof normally suits a classic brick British home better visually.
- Flat roofs allow modern architectural creativity in extensions and remodels.
Ensure the roof type does not detract from overall kerb appeal or clash with the property facade.
Maintenance Factors
All roofs require proactive inspection and repairs, but flat roofs need more frequent intervention:
- Flat roofs warrant annual evaluations to affirm membranes, drains and surfaces stay watertight.
- Pitched roofs may only need cleaning every few years unless damage occurs from weather events.
Factor in accessibility, repair costs, and physical effort involved based on roof choice.
FAQ
Are flat roofs more prone to leaks?
Yes, without proper slope for drainage, flat roofs tend to leak over time as water pools and deteriorates surfaces. Regular sealing, patching and drain maintenance is essential.
Which roof type is more energy efficient?
Pitched roofs with good loft insulation, sealing and ventilation provide better energy savings typically. But installing green roofs or cool coatings on flat roofs also boosts efficiency.
Do flat roofs require more maintenance than pitched roofs?
Absolutely. The materials used in flat roofs more frequently fail from standing water exposure. Annual inspections identify issues early. Pitched roof materials often last for decades without intervention.
Can pitched roofs be customized for modern architectural styles?
Yes, though traditional pitched roofs suit classic homes. Contemporary variations like shallow pitches, curved shapes, and mixed materials retain function while refreshing aesthetics.
What is the average lifespan of each roof type?
Correctly installed, quality pitched roofs last 50-100 years thanks to durable materials. Flat roof lifespans average 10-30 years with proper installation and meticulous maintenance.
Are there any government regulations regarding roof types?
UK regulations mostly address safety standards for working at heights. Planning permission, conservation area and environmental rules may dictate roof material suitability in some locales.
Choosing between a flat or pitched roof involves considering aesthetics, functionality, and maintenance, aspects roofers chingford can advise on.
Thanks for reading our post, feel free to check out our other services:
- Chimney Repairs
- Commercial Roofing
- Flat Roofing
- Guttering, Soffits and Fascias
- Lead Roofing & Leadwork
- Pitched Roofing
- Roof Repairs
- Roof Replacement & New Roofs
- Skylights & Roof Windows
- Slate Roofing
Your roof is one of the most important components of your home. It protects the interior from outside elements like rain, snow, wind, and sunlight. With proper maintenance and care, a new roof can last for decades. But how long exactly will a roof last in the UK climate?
The lifespan of a roof depends on several key factors:
Roofing Material
The type of material used plays a significant role in durability. Common roofing materials used in the UK include:
- Asphalt Shingles - Asphalt shingles are a budget-friendly option made from fiberglass mats coated with asphalt. They typically last 12-20 years.
- Clay Tiles - Clay tiles are extremely durable and beautiful. They can last over 100 years when properly maintained.
- Concrete Tiles - Concrete tiles resemble clay tiles but are cheaper. Their average lifespan is 40-50 years.
- Slate - Natural slate is very expensive but lasts 80-150 years or more when cared for.
- Metal - Metal roofs like steel and aluminum are lightweight, durable, and recyclable, lasting 40-70 years.
Roof Slope and Shape
The slope and shape of your roof also plays a role. Steeper sloped roofs tend to have better water runoff and ventilation, increasing lifespan. Simple roof shapes like gable roofs also tend to outlast complex shapes.
Local Weather and Climate
The UK climate is relatively mild but quite wet, especially in certain regions. Lots of rain, moisture, wind, and storms can accelerate wear and tear on roofing materials. Temperature fluctuations through the seasons also stress materials.
Installation Quality
Proper installation according to manufacturer specifications is crucial for getting the full lifespan out of roofing materials. Inadequate flashing, sealing, ventilation, or fastening can compromise durability down the road.
Regular Maintenance
Like any major home component, roofs require regular care and maintenance to reach their full lifespan potential.
Environmental Factors
Air pollution, nearby trees/vegetation, and other environmental factors can also impact roof condition over time.
Roof Age
A roof's condition tends to deteriorate faster the older it gets. Even with proper maintenance, roofing materials have a natural lifespan they rarely exceed.
Typical Roof Lifespans in the UK
Taking into account the many influencing factors, these are the typical roof lifespans you can expect with different materials in the UK:
- Asphalt Shingles: 15-25 years
- Concrete Tiles: 30-50 years
- Clay Tiles: 50-100+ years
- Slate: 100+ years
- Metal: 40-70+ years
Of course, these ranges depend on roof size, shape complexity, regional climate differences, and how well the roof is maintained.
Certain premium or specially-treated options of some materials may exceed general life expectancy ranges.
Next, let's take a closer look at specifics around different roofing materials used in the UK:
Asphalt Shingles Roof Lifespan
Asphalt shingles are the most common roofing material in the UK because they are affordable and easy to install. Their layered construction also provides good protection.
However, asphalt shingles have a shorter lifespan than other materials, lasting just 15-25 years on average. Over time, the asphalt coating can become brittle and crack while the fiberglass underlay becomes prone to water damage.
Signs your asphalt roof is nearing the end of its lifespan include:
- Granule loss exposing the asphalt underneath
- Curling or cupping of shingles
- Shingle cracking or brittleness
- Leaks following storms
- Moss buildup in humid climates
Higher-quality architectural grade asphalt shingles with heavier grade materials and more weather resistance can last 25-30 years. Regular maintenance helps too.
Concrete Tile Roof Lifespan
Concrete tile roofs are another economical option in the UK. They offer better longevity than asphalt, lasting 35-50 years on average.
Their expected lifespan depends partially on tile thickness - thicker tiles above 50mm fare better. installation quality also plays a big role.
Concrete tiles deteriorate as moisture seeps into cracks and erodes the cement over decades. Signs of aging include:
- Chips, cracks, and spalling revealing rebar
- Roof leaks, especially around flashing
- Discoloration or growth on tiles
- Visible damage from storms or falling branches
Maintenance involves checking for damage, clearing debris, and re-securing loose tiles after adverse weather.
Clay Tile Roof Lifespan
Clay tile is considered one of the most durable and longest-lasting roofing materials. With proper installation and care, clay tile roofs can last over 100 years.
Clay's natural waterproofing properties provide excellent protection from rain. The material won't rot or decay either. Compared to concrete tiles, clay is also lighter and less prone to wind uplift damage.
Clay tiles may become more porous over decades, allowing slight dampness. Signs your clay tile roof needs a refresh include:
- Leaks following heavy rain or snow
- High exterior humidity levels
- Growth of moss or algae on tiles
- Damaged, cracked or missing tiles
- Pest infestations like wasps that indicate holes
Replacing broken tiles and ridge caps extends the roof's water resistance.
Slate Roof Lifespan
Slate roofing provides outstanding longevity and protection lasting 100+ years. Its dense, nonporous surface beautifully repels water, resists UV damage, won't catch fire, and withstands moderate hail or falling debris impacts.
Some extremely well-preserved slate roofs in Europe have survived over 200 years!
Slate maintains its integrity so long as the subsurface beneath stays intact. Signs of potential trouble include:
- Leaks, especially around flashing
- Damaged or missing slates
- Slate curling from improper nail placement
- Growth between slates indicating cracks
Careful repairs can restore a slate roof's waterproofness for decades more life. Completely replacing ruined underlying roof deck materials resets the clock.
Metal Roof Lifespan
Metal roofs like aluminum, coated steel, or copper provide excellent longevity at 40-70+ years. Thanks to durable materials and water runoff shape, metal withstands UK weather conditions well.
However, certain environmental factors can impact metal lifespan:
- Coastal climates - Saline moisture causes corrosion and rust
- Air pollution - Industrial emissions damage protective coatings
- Large temperature shifts - Expansion and contraction loosens panels and flashings over time
Signs your metal roof is aging and needs attention include:
- Rust spots
- Visible corroded streaks on panels
- Loose or buckling panels
- Leaks around flashings
Provided the metal itself remains intact, repairs and replacements restore integrity. Some copper roofs over 100 years old still function properly.
Roof Maintenance for Longevity
Proper maintenance maximizes your roof’s lifespan by catching minor damage before it causes leaks, rot, interior damage or mold growth. It also maintains weatherproof performance keeping your attic and home comfortable.
We recommend following these best practices for roof maintenance:
Semi-Annual Roof Inspections
- Inspect roof condition twice per year in spring and fall. Rake debris, clear gutters/drains.
- Look for damaged, loose or missing shingles/tiles/slates after storms. Replace promptly.
- Check flashings around chimneys, vents and joints for tears or holes allowing water intrusion. Re-seal gaps.
- Scan roof sheathing from attic for sunlight patches indicating hole areas.
Annual Professional Roof Tune-Ups
- Hire a roofer to conduct exhaustive annual roof checkups. They can spot hard-to-see red flags and access tricky areas.
- Check materials for reached lifespan benchmarks - eg asphalt curling, clay tile porosity.
- Catch small holes before they lead to structural deck damage.
- Treat algae or moss growth if humidity levels are high.
Every 5 Years
- Get professional roof inspection detailing condition, estimated remaining life, and recommended repairs to maximize lifespan.
- Perform maintenance like moss removal, treating faded asphalt shingles to restore UV protection, and applying fresh reflective coatings to metal to prevent rust.
Staying vigilant through regular roof maintenance results in fewer costly emergency repairs and replacements down the road. Investing a little yearly reaps huge savings and added peace of mind in return.
Roof Longevity FAQs
What is the average lifespan of a roof in the UK?
- The average roof lifespan depends greatly on material. Asphalt shingles last 12-25 years. Concrete 35-50 years. Clay tiles 50-100 years. Slate 100+ years. Metal 40-70+ years. With proper maintenance, most roofing materials last 30-50 years.
How often should roof inspections happen?
- Conduct DIY inspections twice per year at minimum. Hire a professional annually for tune-ups catching hidden wear and tear. Get exhaustive condition reviews every 5 years to maximize lifespan through timely repairs.
Can maintenance extend my roof’s lifespan?
- Absolutely. Staying on top of debris clearing, leaks, flashings, replacing damaged materials promptly and treating growths maintains waterproofness, preventing costly premature failures. Invest around £200 yearly to add decades of useful life.
Should I consider eco-friendly roofing?
- Sustainable roofing like recycled rubber slate, solar tiles or “cool” reflective coatings save energy. Plant-based coatings biodegrade safely too. Consider environmental impact and efficiency benefitting your home over time. Government incentives sometimes offset higher initial costs as well.
What are signs my roof urgently needs replacement?
- If roof leaks persist despite repairs, 50% or more shingles/tiles are damaged, large dark stains indicate structural moisture damage or daylight is visible through cracks, your roof requires full replacement right away before major interior water damage happens.
How does installer workmanship affect roof lifespan?
- Shoddy fastening, flashing seals, alignment or ventilation by inadequately trained contractors compromises materials from day one. Demand experienced qualified roofers following best practices for long-lasting roofs. Get multiple bids and verify certifications first.
Roofing company Chingford states that a new roof's lifespan depends on materials, installation quality, and maintenance, with some lasting over 50 years.
Thanks for reading our post, feel free to check out our other services:
- Chimney Repairs
- Commercial Roofing
- Flat Roofing
- Guttering, Soffits and Fascias
- Lead Roofing & Leadwork
- Pitched Roofing
- Roof Repairs
- Roof Replacement & New Roofs
- Skylights & Roof Windows
- Slate Roofing